
Pwtr02ss home build

Disclaimer: Links on this page pointing to Amazon, eBay and other sites may include affiliate code. If you click them and make a purchase, we may earn a small commission.

OP
OP
pwtr02ss

pwtr02ss

Full Access Member
Joined
Apr 1, 2013
Posts
14,173
Reaction score
33,175
Location
Tennessee
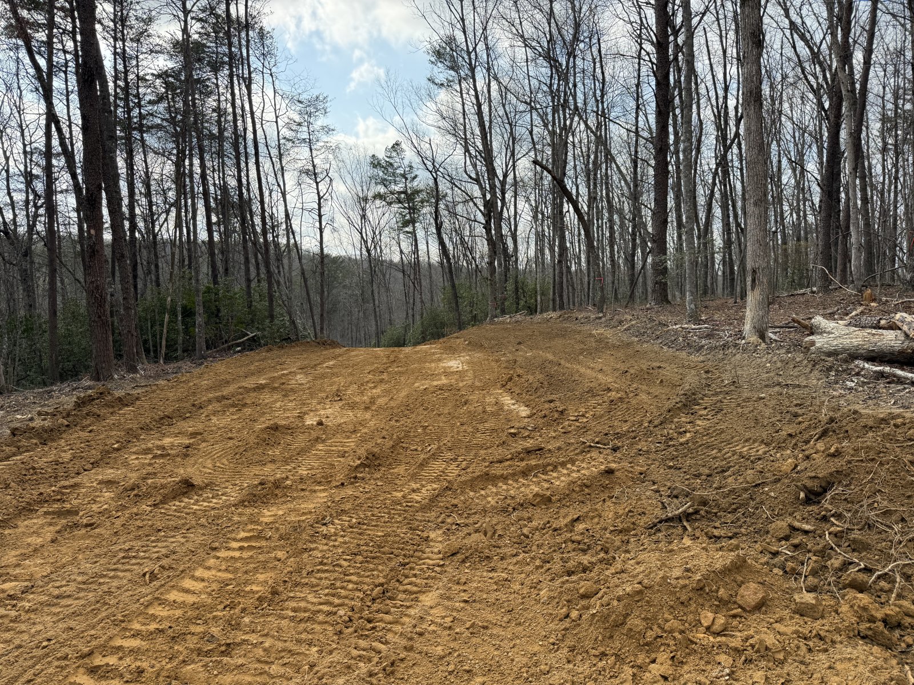
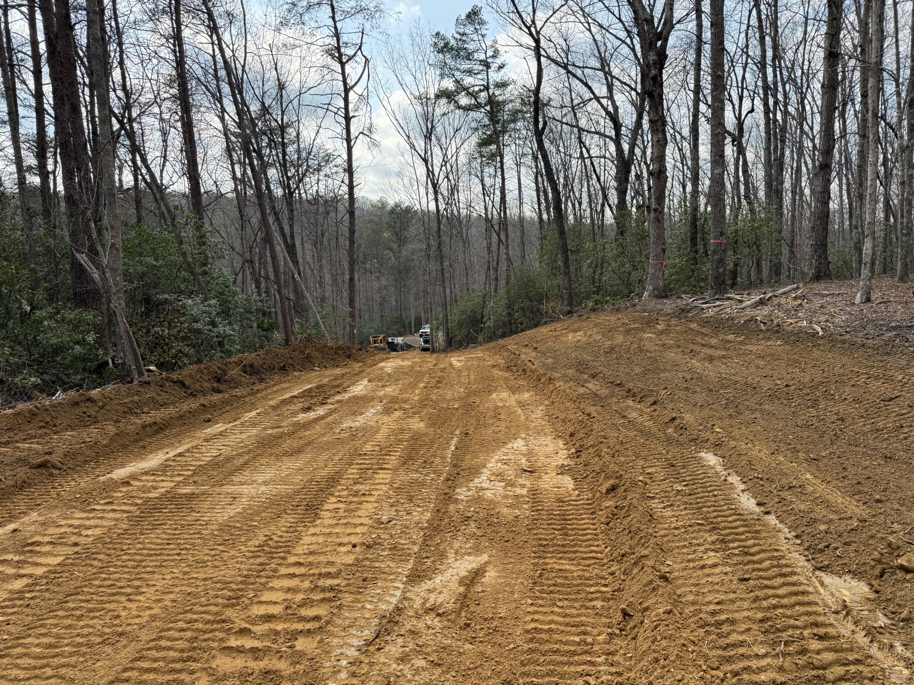
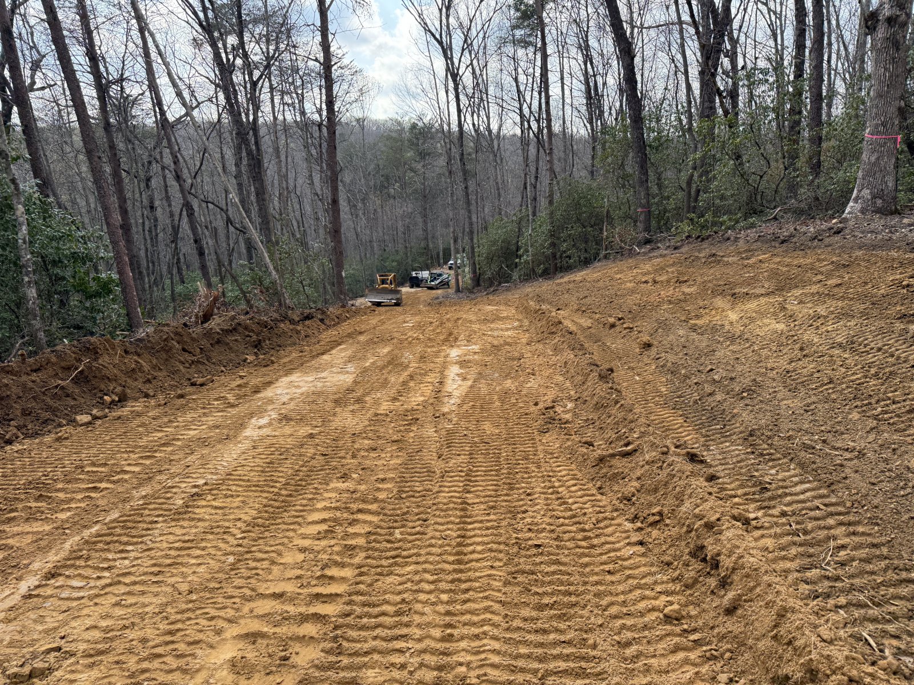
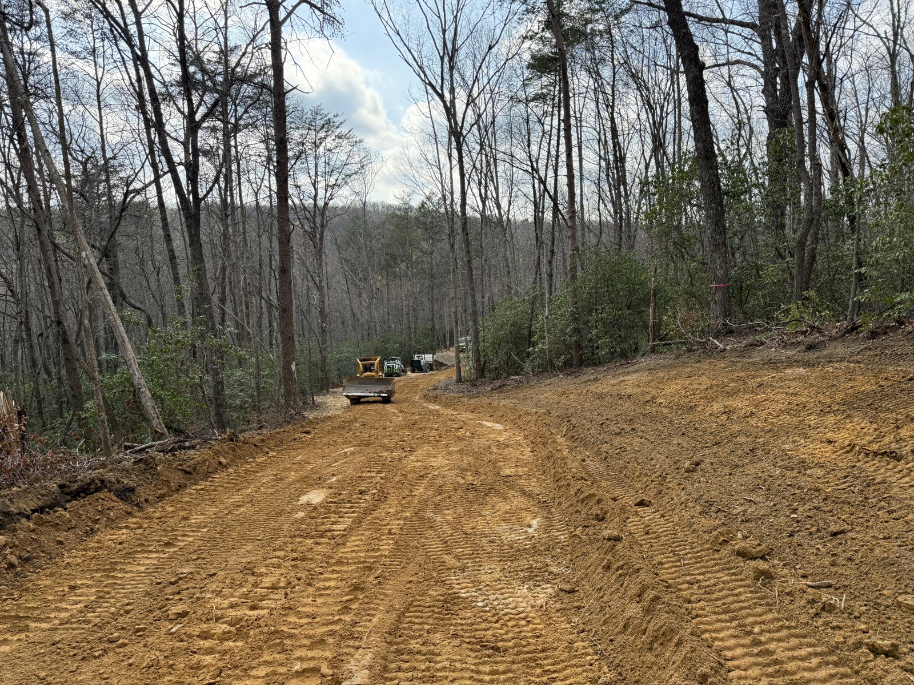
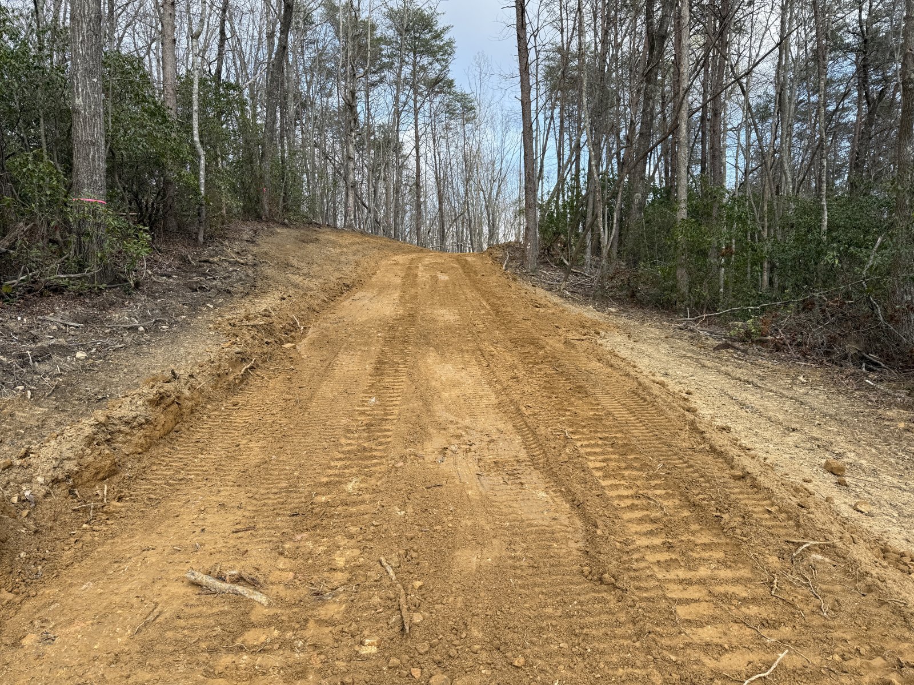
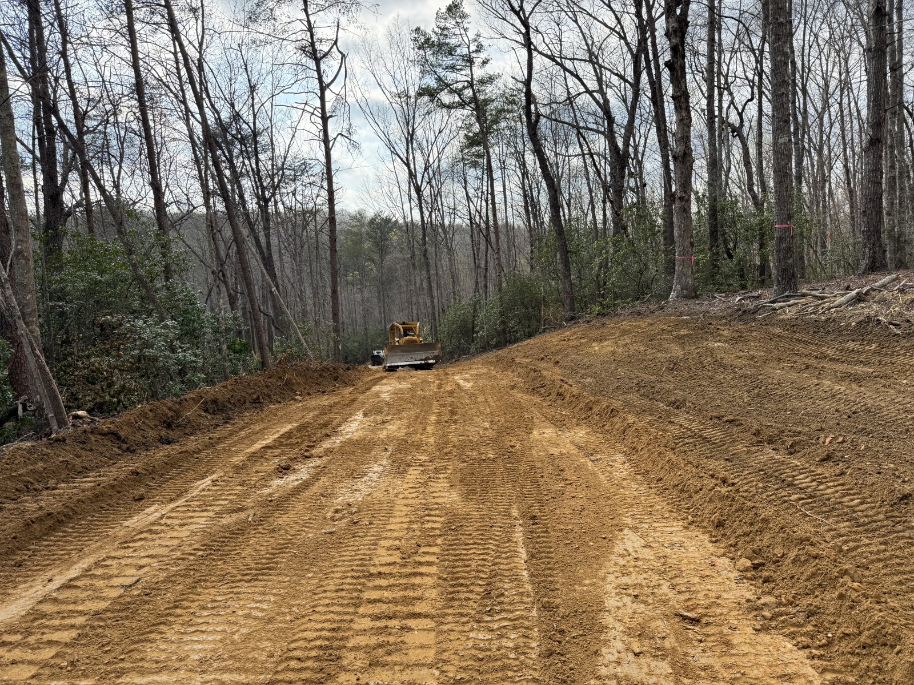
This gets us into April. Time to focus on the second hill. The grade was good about 2/3 of the way up, then it kind of ramped up. We cut about 12' total off the hill and blended it in. This helped the feel tremendously. This is final grade for that portion.
IMG_9357.jpeg
IMG_9358.jpeg
IMG_9365.jpeg
IMG_9366.jpeg
IMG_9367.jpeg
IMG_9368.jpeg
 
OP
OP
pwtr02ss

pwtr02ss

Full Access Member
Joined
Apr 1, 2013
Posts
14,173
Reaction score
33,175
Location
Tennessee
While they were cutting the hill, a second crew was preparing to lay the 18" RCP across the valley. While digging to prep the pipe bedding, they hit an underground stream.

To fix this, they excavated down about 6' to solid rock. This required more trees to be cleared so they could get the stream to daylight out. Once all that was done, they backfilled filled with busted boulders we had dug out from the front, backfilled that fill 1" stone, then covered with filter fabric and started on the fill. I went on vacation right after this.

IMG_9359.jpeg
IMG_9360.jpeg
IMG_9361.jpeg
IMG_9363.jpeg
 
OP
OP
pwtr02ss

pwtr02ss

Full Access Member
Joined
Apr 1, 2013
Posts
14,173
Reaction score
33,175
Location
Tennessee
We now have a grass!
I still had the inlet protection filter on the catch basin so water was standing in that area. The excess ran out in the road. Good news, it's clear water and not mud. You're welcome neighbors!
IMG_9542.jpeg

IMG_9543.jpeg
IMG_9549.jpeg


Next, they started laying gravel. 2" for base stone. They didn't get as much as I would've liked, but it's a start

IMG_9580.jpeg
IMG_9581.jpeg
IMG_9582.jpeg
IMG_9583.jpeg
 
OP
OP
pwtr02ss

pwtr02ss

Full Access Member
Joined
Apr 1, 2013
Posts
14,173
Reaction score
33,175
Location
Tennessee
Our original plan was to leave the valley area as is and not clear anything. Simply run the pipe over to a good stopping point and put another headwall. Done and done.

Since that didn't happen, I decided to make the best of it and utilize that property. As you can see in previous post regarding this area, they had stripped the topsoil (the dark dirt) and pushed it over to the valley. This will be removed.

They started doing some cuts on the crest to balance the site better.

This is around a 5' cut. We're going to do a total of probably 8' or so. This was this past Monday

IMG_9705.jpeg


While we were out there, Steph and I added new markers to replace the weathered survey ribbon. During this, we realized we were sacrificing up to 75' of land if they continued the cut at the angle they were going. Now, they're going to go within 10' of the property line and cut. This will give me all the fill dirt needed to completely balance this area of the site.

They started clearing on Thursday. Here is a picture the guy sent me
IMG_5020.jpeg


We also had the first cut on the grass. I'm really happy with how it looks.

I removed the inlet protection and so far, the water is running in the catch basin and not in the road.

IMG_0262.jpeg
IMG_9706.jpeg
IMG_0265.jpeg
IMG_0264.jpeg
 
OP
OP
pwtr02ss

pwtr02ss

Full Access Member
Joined
Apr 1, 2013
Posts
14,173
Reaction score
33,175
Location
Tennessee
That gets us current. If the rain will hold off, they should have all the clearing done, mountains of topsoil moved, and hopefully a large portion of the cut/fill completed by the end of next week.

They shot elevations for my catch basin that's going in the valley late Friday. The pipe is going to come in about 10' higher than the outlet pipe. I'll also tie in a couple 4" under drains to catch the water from the under ground stream. This will pipe out to headwall and dump off the side of the mountain and into the stream, 90-100' down.

I'll try to get the structure poured on Wednesday, maybe they can install it Friday? It's going to take two more joints of pipe to get it to the structure, then I think 3 more to get to the headwall.
 

mountie

Elite Member
Supporting Member
Joined
May 9, 2018
Posts
7,195
Reaction score
14,007
Location
Wellington, Fl., (formally Kalifornia)
That gets us current. If the rain will hold off, they should have all the clearing done, mountains of topsoil moved, and hopefully a large portion of the cut/fill completed by the end of next week.

They shot elevations for my catch basin that's going in the valley late Friday. The pipe is going to come in about 10' higher than the outlet pipe. I'll also tie in a couple 4" under drains to catch the water from the under ground stream. This will pipe out to headwall and dump off the side of the mountain and into the stream, 90-100' down.

I'll try to get the structure poured on Wednesday, maybe they can install it Friday? It's going to take two more joints of pipe to get it to the structure, then I think 3 more to get to the headwall.
A what did I do yesterday? Trim the hedge surrounding / hiding', ' my 2 A/C compressors.
 
OP
OP
pwtr02ss

pwtr02ss

Full Access Member
Joined
Apr 1, 2013
Posts
14,173
Reaction score
33,175
Location
Tennessee
Did you guys have house plans already or meeting with an architect to draft them?
This is the basic home we're building. There will be changes. The spare bedrooms will have full baths, nothing shared. The front bedroom will be an office. The master bathroom will not have the tub in the middle of the floor. We're waiting to finalize the plans until we see if a basement will be required. The white/black board and batten siding. The interior finishes shown are not what we are doing, but it gives you an idea of the layout.


There will also be a 40' x 80' detached shop with the same white/black exterior and finished interior.
 

THE YETI

Director of Operations
Supporting Member
Joined
Apr 29, 2009
Posts
27,114
Reaction score
15,337
Location
South FL
Nice House plan. I dig it. Which one is my room?

I find myself religiously scrolling these house plan websites, so much so, that all my algorithms show nothing but house plans lol. I also follow Thomas Livingston and Marcus Rankin on YouTube who do these insanely beautiful home tours. I'm so torn.

I found a few pics which appear to be AI generated, but I have a fondness for windows and glass. I'm fairly confident we will be looking at building a 1.5-2 story with walk out basement. I imagine if I show this to an architect they can get me what I want.

IMG_2257.jpeg
 
OP
OP
pwtr02ss

pwtr02ss

Full Access Member
Joined
Apr 1, 2013
Posts
14,173
Reaction score
33,175
Location
Tennessee
Nice House plan. I dig it. Which one is my room?

I find myself religiously scrolling these house plan websites, so much so, that all my algorithms show nothing but house plans lol. I also follow Thomas Livingston and Marcus Rankin on YouTube who do these insanely beautiful home tours. I'm so torn.

I found a few pics which appear to be AI generated, but I have a fondness for windows and glass. I'm fairly confident we will be looking at building a 1.5-2 story with walk out basement. I imagine if I show this to an architect they can get me what I want.

View attachment 459444
Beautiful home!

We looked and looked and looked. We both had our must haves, and this one hit all of those things.

My builder has a person they prefer to work with, so thats who we will be using. Basically, they can take an existing plan and make the changes you want.
 

Geotrash

Dave
Supporting Member
Joined
Feb 16, 2018
Posts
7,849
Reaction score
20,428
Location
Richmond, VA
This is the basic home we're building. There will be changes. The spare bedrooms will have full baths, nothing shared. The front bedroom will be an office. The master bathroom will not have the tub in the middle of the floor. We're waiting to finalize the plans until we see if a basement will be required. The white/black board and batten siding. The interior finishes shown are not what we are doing, but it gives you an idea of the layout.


There will also be a 40' x 80' detached shop with the same white/black exterior and finished interior.
Fixed that for you:

1749745441841.png


TYF Bash, summer of 2026!
 

Forum statistics

Threads
138,039
Posts
1,997,646
Members
102,975
Latest member
jkhuntzinger

Latest posts

Back
Top